A useful starting point
Please include construction drawings, a 3D model or reference photos when discussing your project. Indicate how large the model may be, what details you want to show and what you will use the model for.
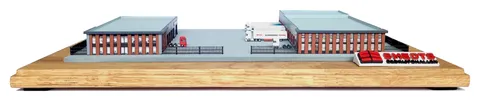
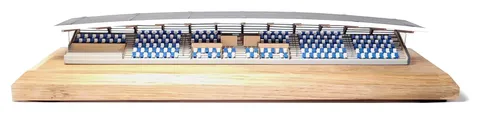
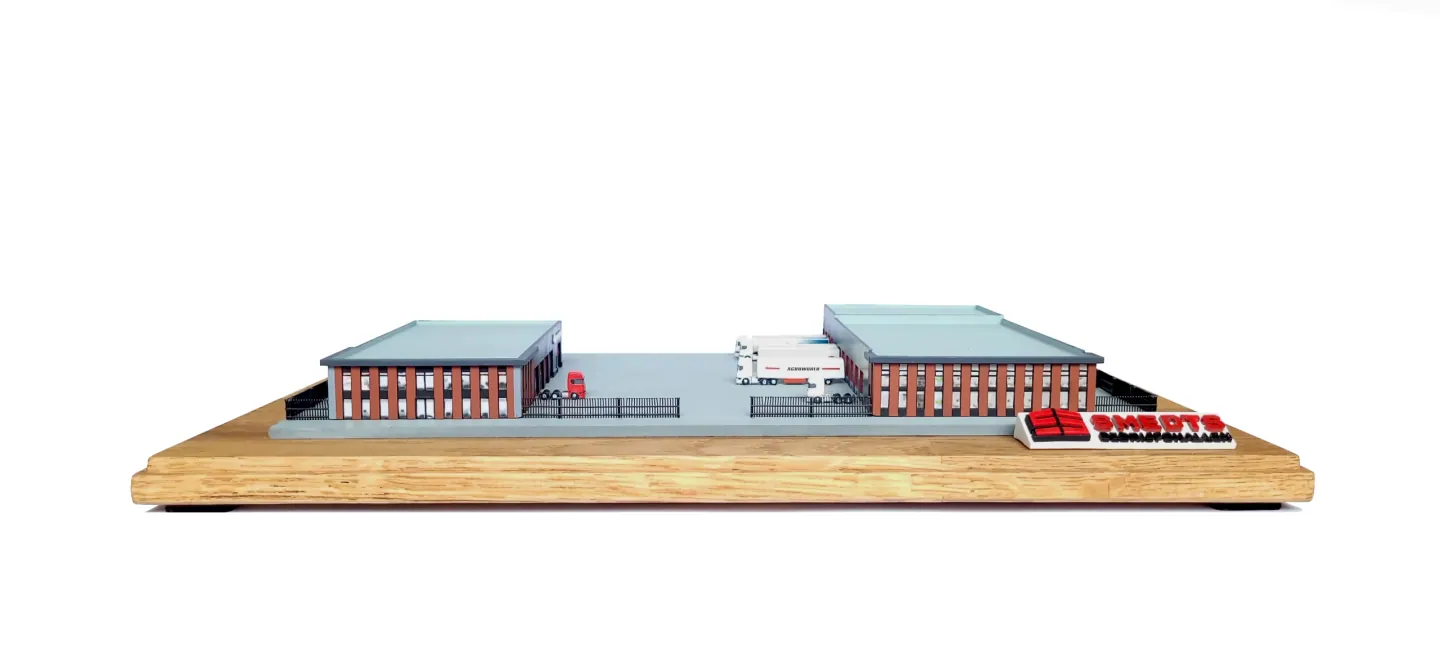
With a model you can view and present a design to scale. This helps when discussing the shape, layout and spatial relationships.
We make 3D printed models for architects, project developers and designers.
Our services
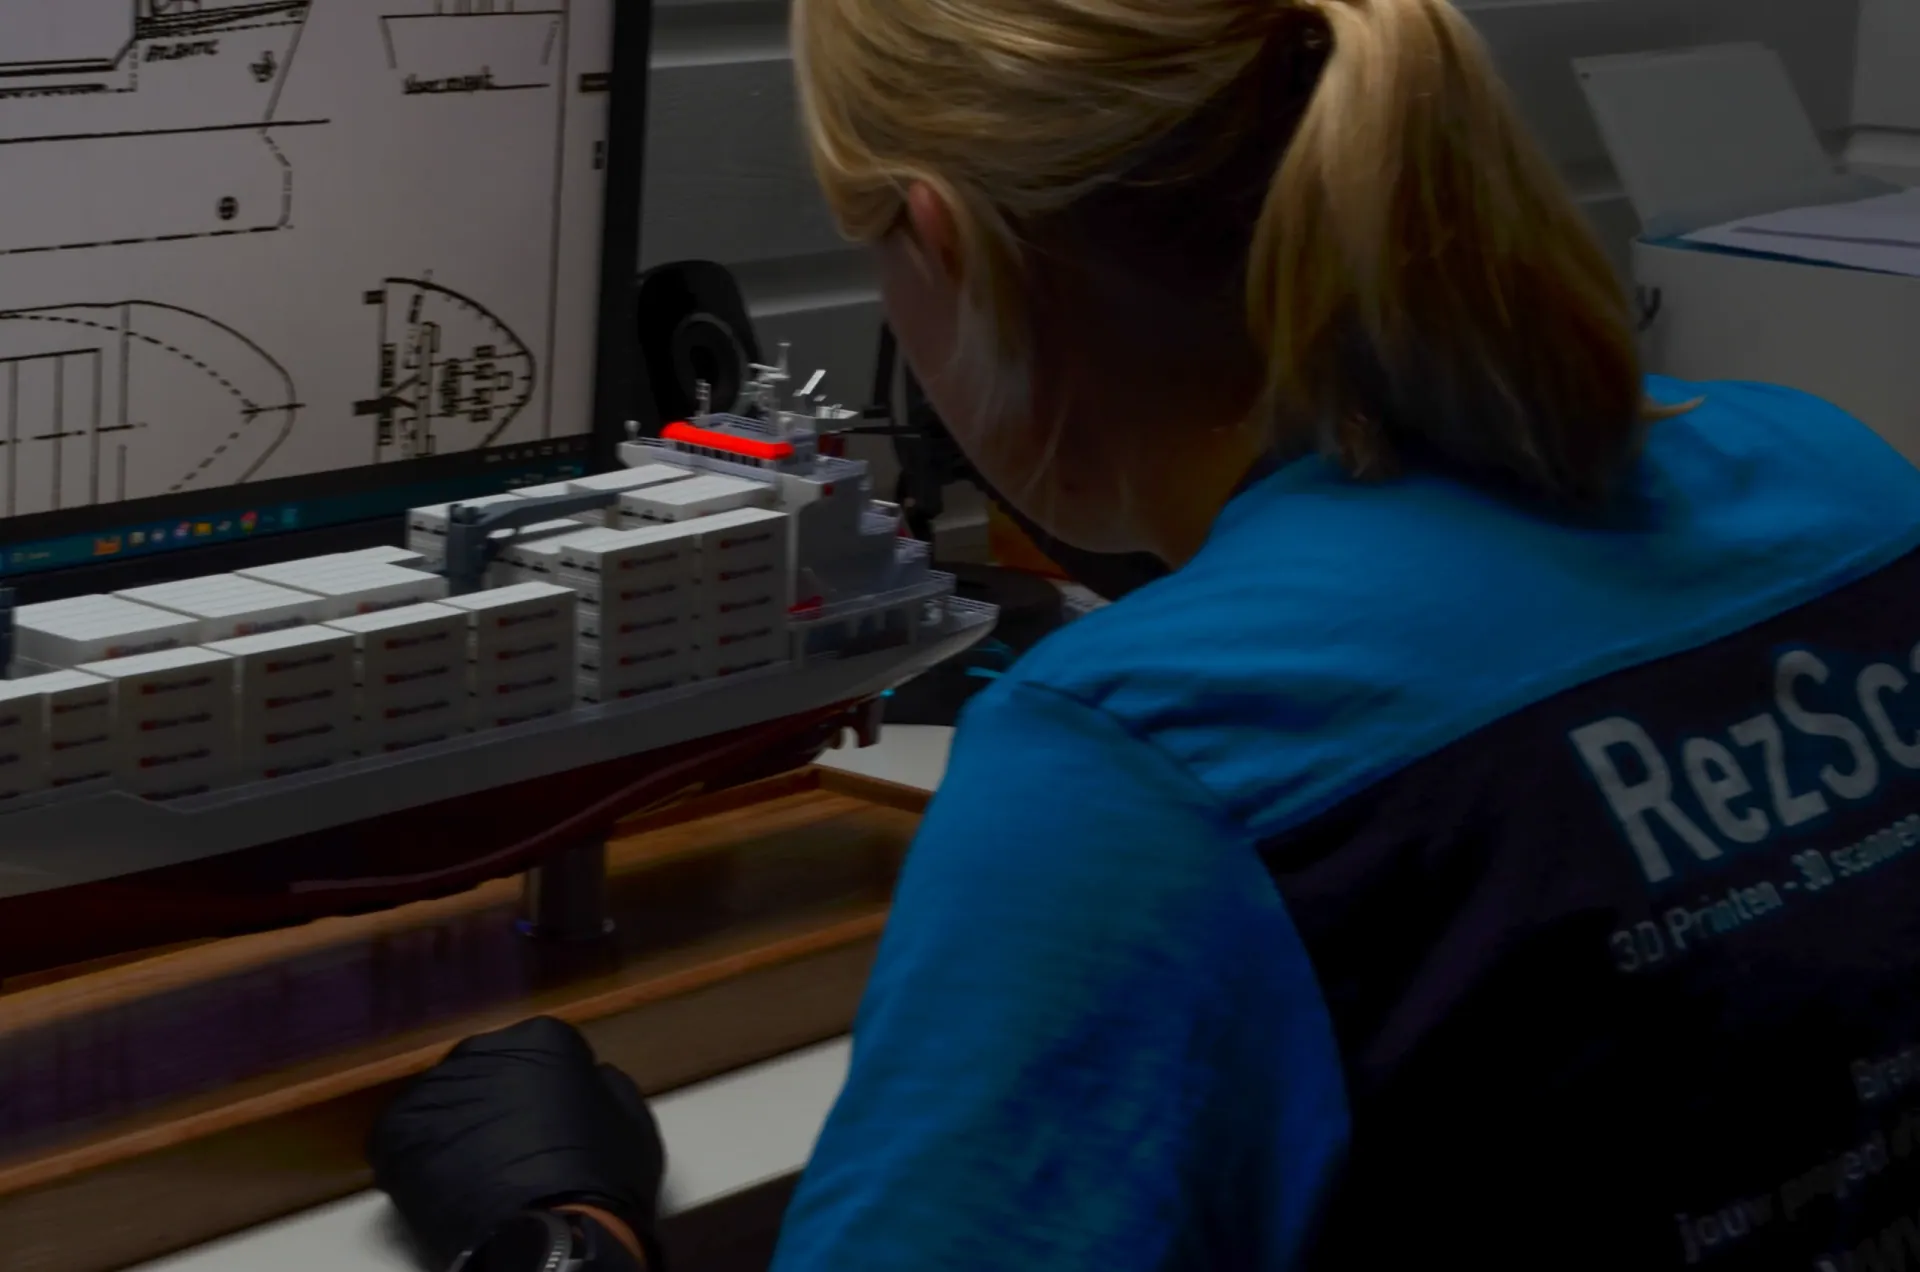
We make models based on construction drawings and concepts. We can also recreate existing objects with 3D printing.
Models based on your construction drawings
We develop your construction drawings into a scale model, for architectural or industrial designs.
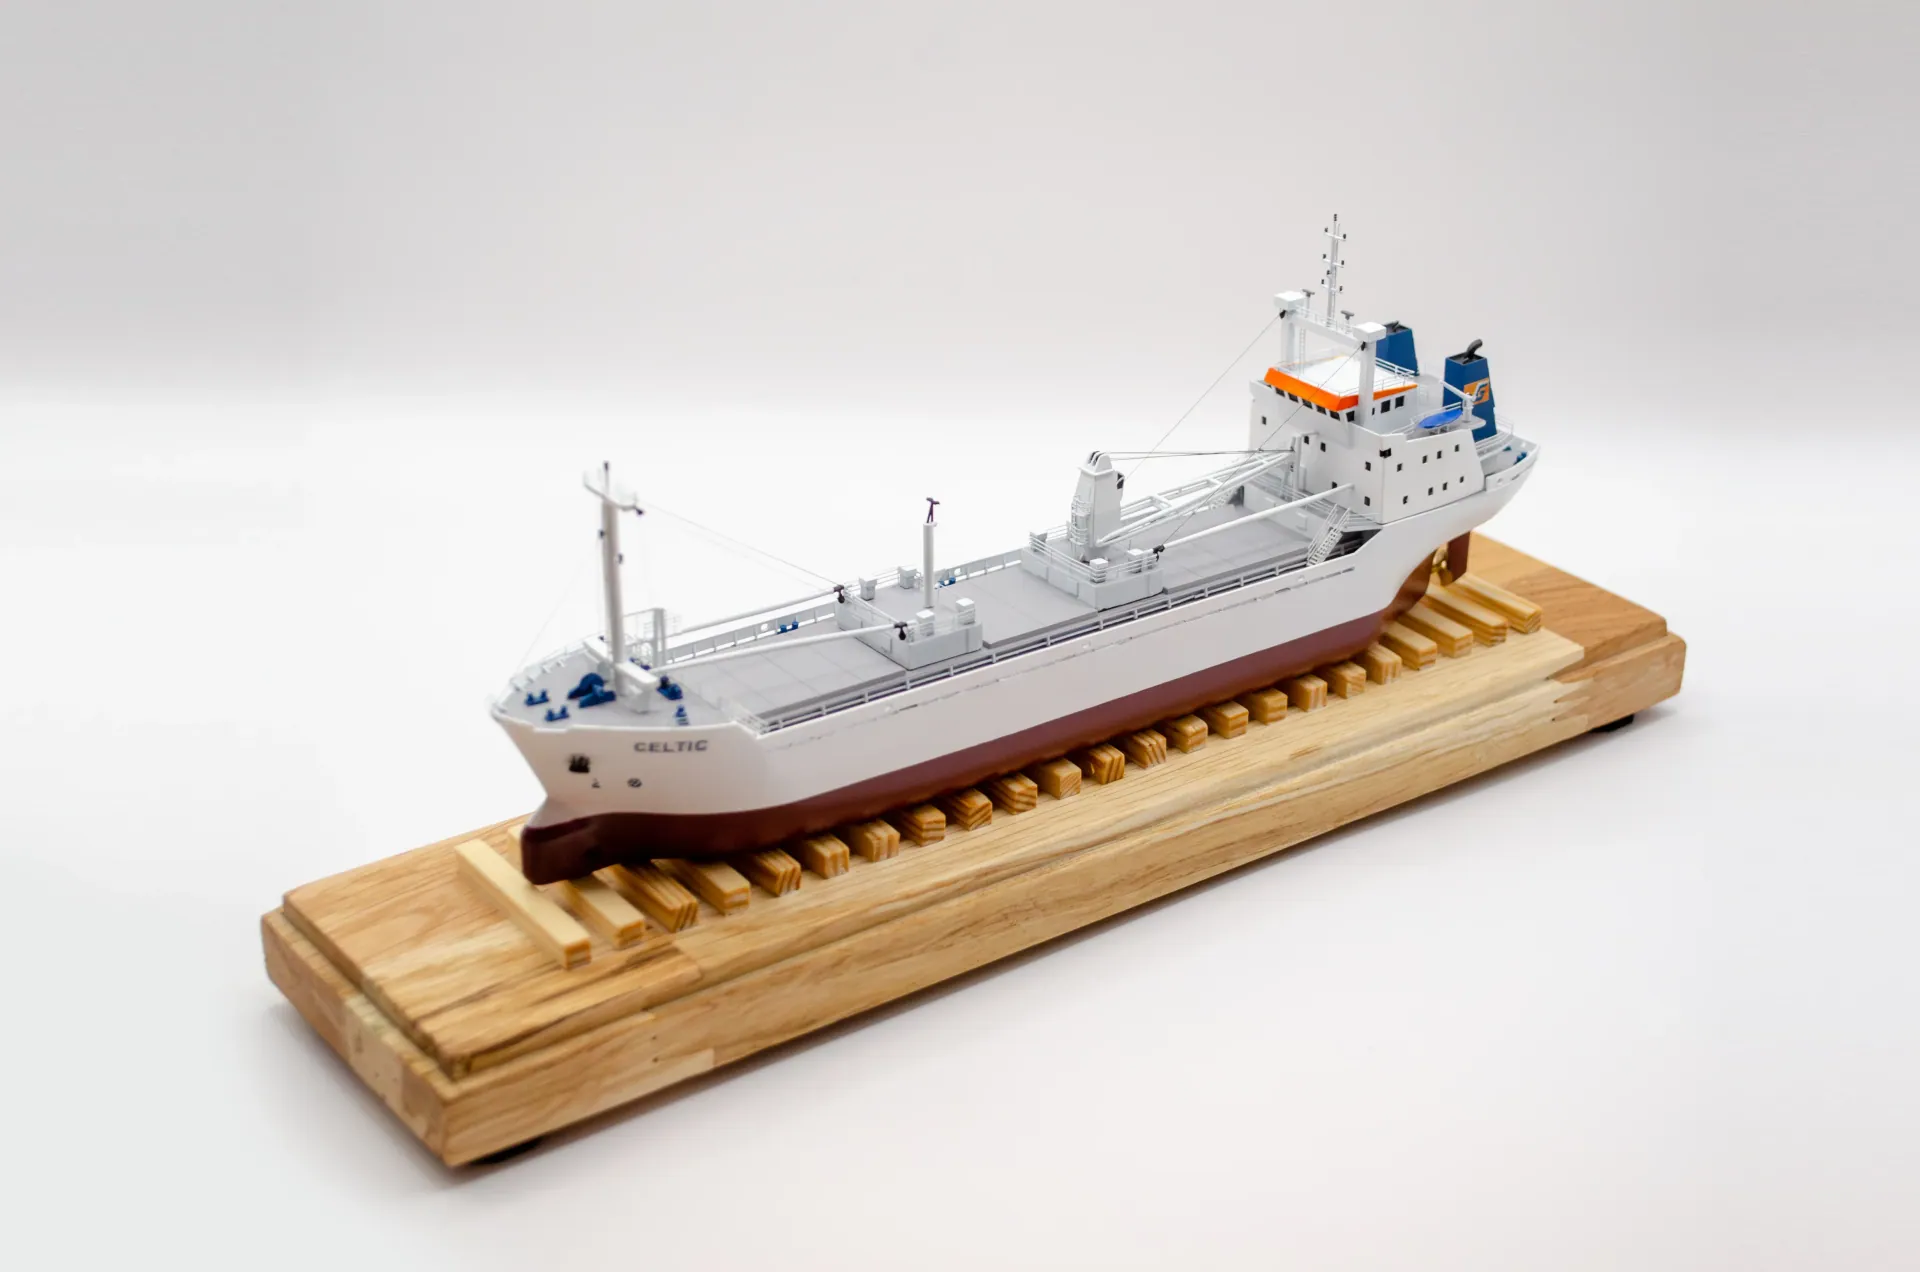
Recreate existing objects
We can develop an object into a miniature based on photos. We discuss what details we can show with the available footage.
Creating details with 3D printing
With 3D printing we make models with complex shapes and details. We discuss how we can implement your design on the chosen scale.
Have your model made at RezScale3D
We guide you from the first sketch to the model and deliver in the Netherlands and Belgium.
Experience with models and 3D modeling
We combine model building with 3D modeling to create architectural models to scale.
Guidance from concept to model
You will receive advice from concept to delivery. We discuss your wishes and guide you through the implementation.
Delivery in the Netherlands and Belgium
We supply models in the Netherlands and Belgium. We tailor the delivery time to the implementation and planning of your project.
Discuss your model with us
Tell us about your project. We advise you about the options and make a quote for your model.
We develop your drawings into a scale model of your building or object.
Would you like to discuss the costs and options? Call 085 301 93 56 or email info@rezscale.com.